Programming + planning
Operations, adjacencies, circulation, capacity, and user experience inform a clear spatial framework.
 ma architects
Interiors
Spaces considered through movement, atmosphere, operations, material performance, and the rituals of everyday use.
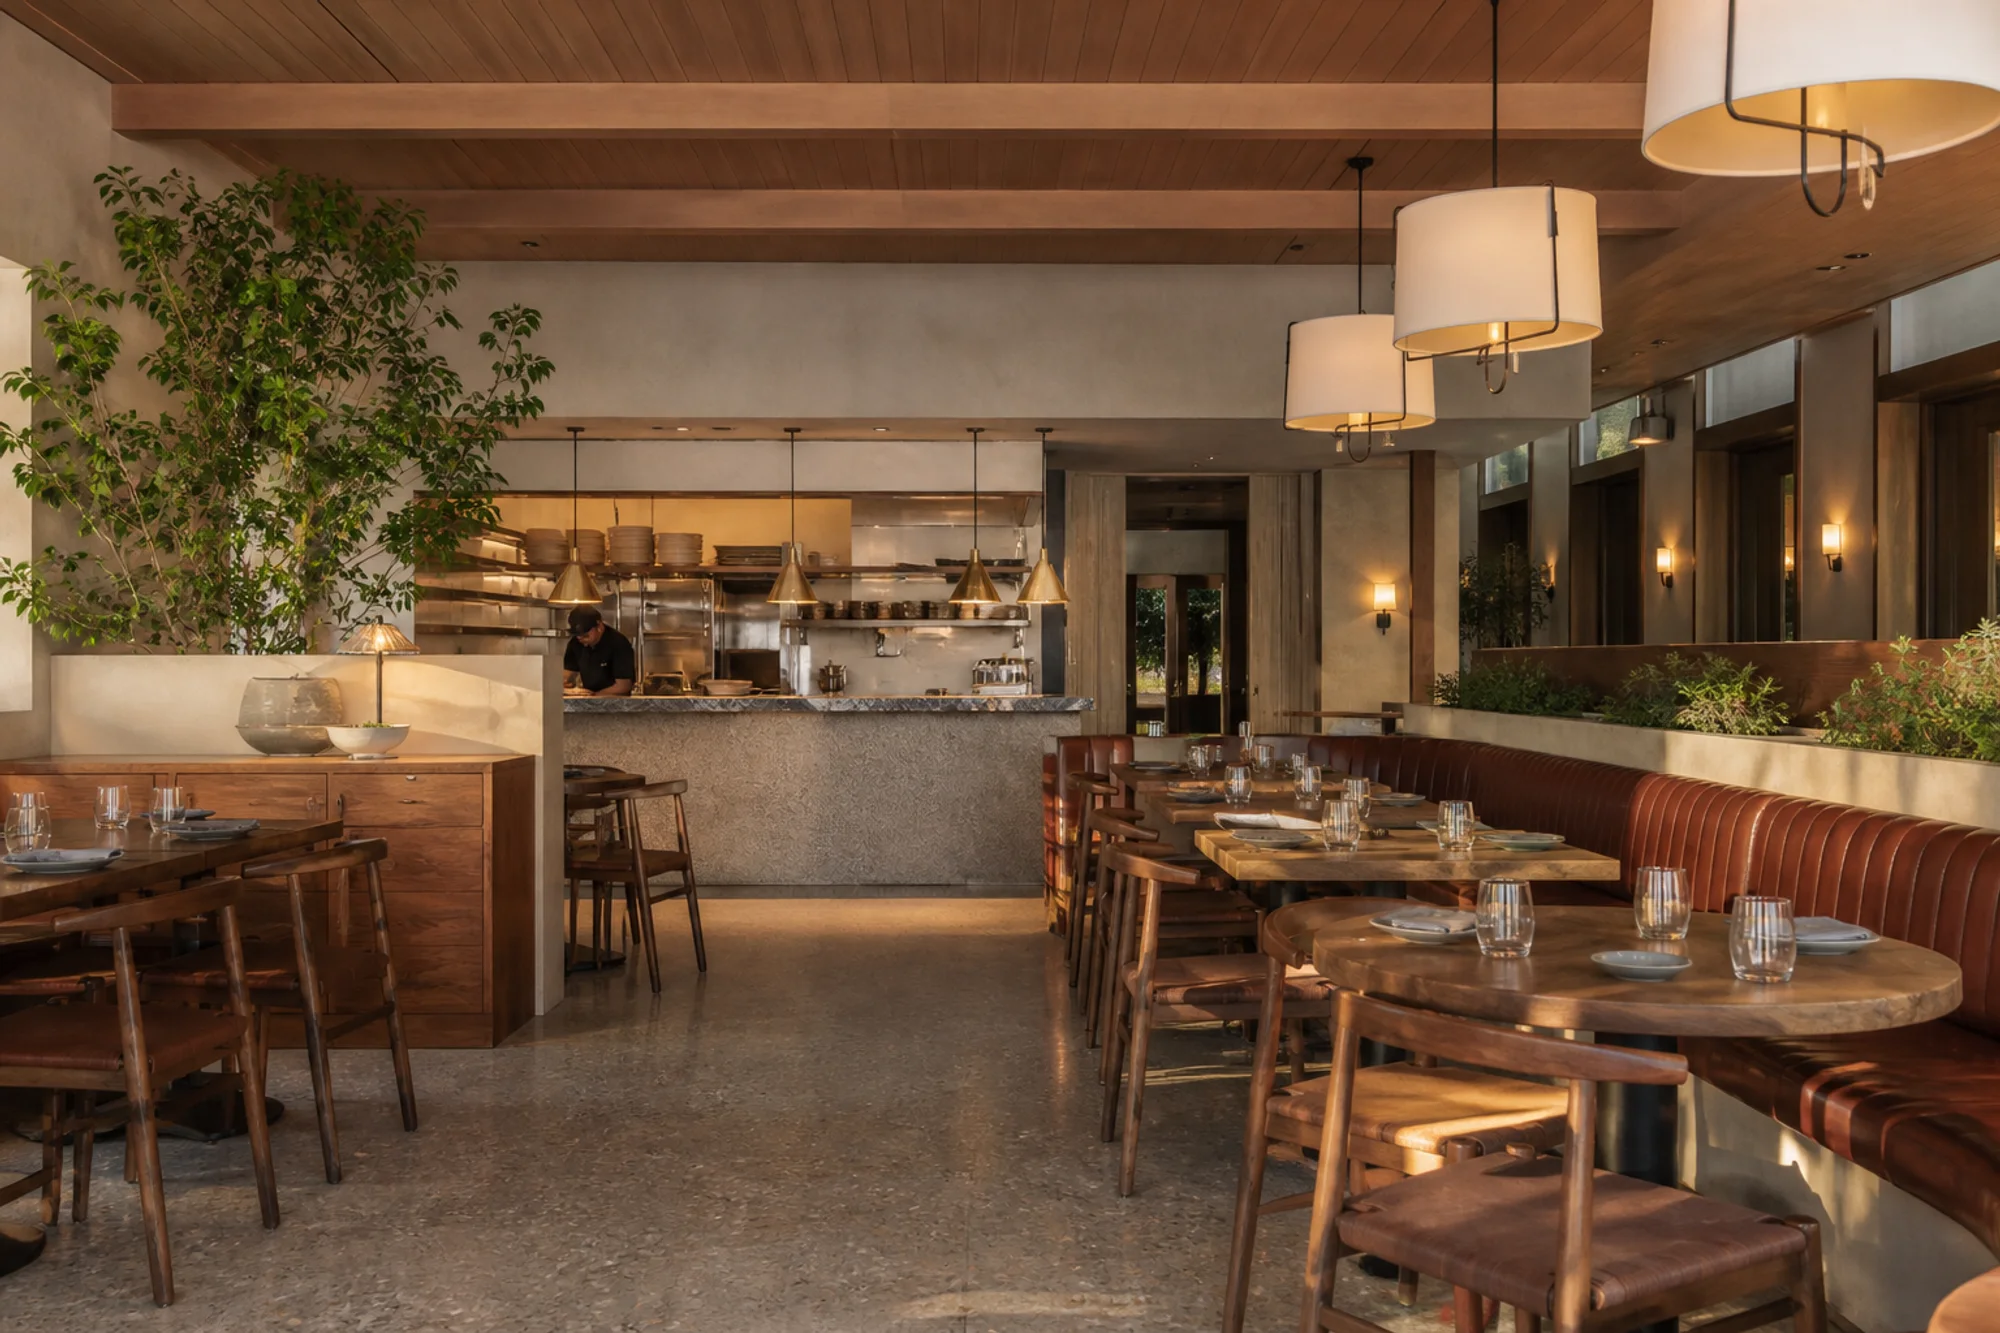
Integrated interiors
Interior architecture is developed with planning, structure, building systems, lighting, and envelope design. This integrated process creates clarity and carries the intended experience through documentation and construction.
Atmosphere and operations, material character and durability, and distinctive moments and everyday use are considered together.
Operations, adjacencies, circulation, capacity, and user experience inform a clear spatial framework.
Color, texture, durability, maintenance, sourcing, and cost come together as one material strategy.
Furniture, fixtures, equipment, power, technology, and accessibility requirements are integrated early.
Daylight and electric lighting support function, comfort, identity, and changing patterns of use.
Brand values become tangible through arrival, sequence, materials, details, and environmental graphics.
Plans, elevations, ceilings, details, schedules, specifications, and submittals carry design intent into construction.
Places of experience